Temples
Reading a Greek Temple Facade: Columns, Capitals and Pediments
A practical route from platform to roofline, with each visible part tied to a documented architectural function.
AI-assisted editorial draft · human editor pending
Read the StoryArchitecture, detail and imagination
Discover ancient temple forms, learn to recognize architectural details and explore how artists reinterpret the classical world.

How temple façades, porches, inner rooms and surrounding spaces shape an architectural experience.
02ArchitectureColumns, capitals, entablatures, stone, paint and the evidence used to identify them.
03ArtHow artists reuse classical scale, light and ornament in contemporary visual culture.
Featured stories
Begin with a façade, an order, a surface or a modern image. Every story distinguishes documented evidence from interpretation.
A practical route from platform to roofline, with each visible part tied to a documented architectural function.
AI-assisted editorial draft · human editor pending
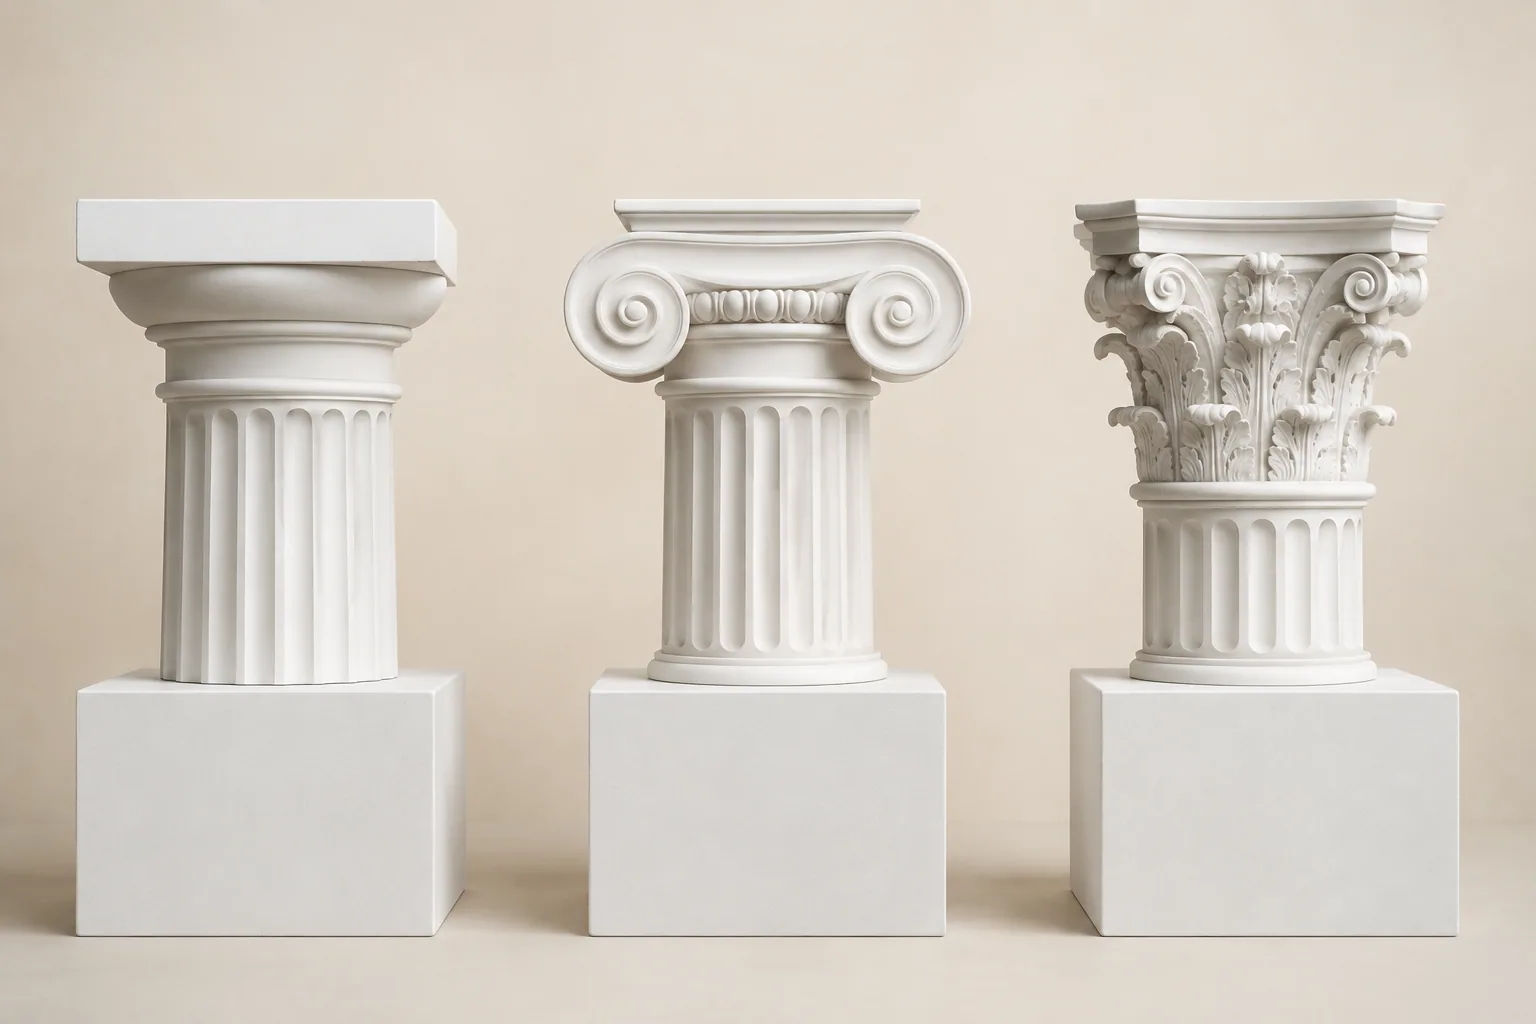
Read the StoryHow base, shaft, capital and entablature work together in the three best-known classical orders.
AI-assisted editorial draft · human editor pending
Read the StorySteps, porches and doorways turn arrival into an ordered visual and physical sequence.
AI-assisted editorial draft · human editor pending
Read the StoryMaterial, carving, weather and traces of pigment all shape what survives—and what a reconstruction may responsibly propose.
AI-assisted editorial draft · human editor pending
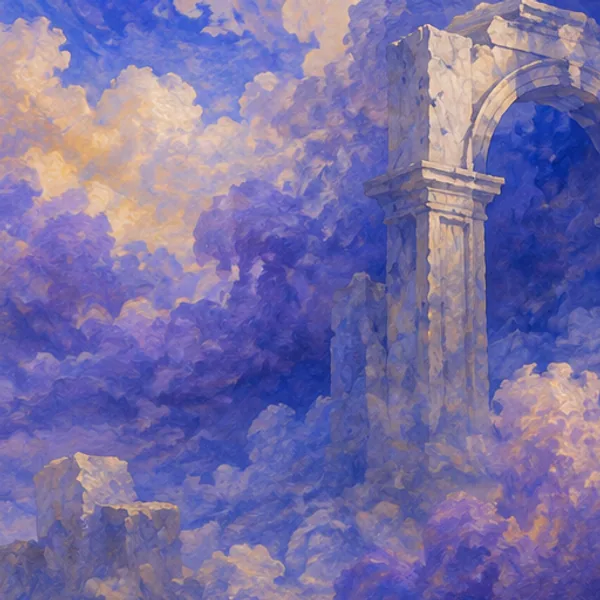
Read the StoryLow viewpoints, repetition, contrast and empty space can make an invented building feel larger than the frame.
AI-assisted editorial draft · human editor pending
Read the StoryLook for an evidence trail, explicit uncertainty and captions that separate documented fabric from invention.
AI-assisted editorial draft · human editor pending
Read the StoryArchitecture at a glance
| Order | Recognizable Features | Documented Example | Further Reading |
|---|---|---|---|
| Doric | Fluted shaft without a separate base; cushion-like echinus and flat abacus; triglyph-and-metope frieze. | Temple of Apollo at Corinth, second quarter of the sixth century BCE.The Metropolitan Museum of Art | Visual introduction Source register |
| Ionic | Column base; paired volutes; horizontal architrave bands and often a continuous frieze. | Temple of Athena Nike on the Athenian Acropolis, late fifth century BCE.British Museum | Visual introduction Source register |
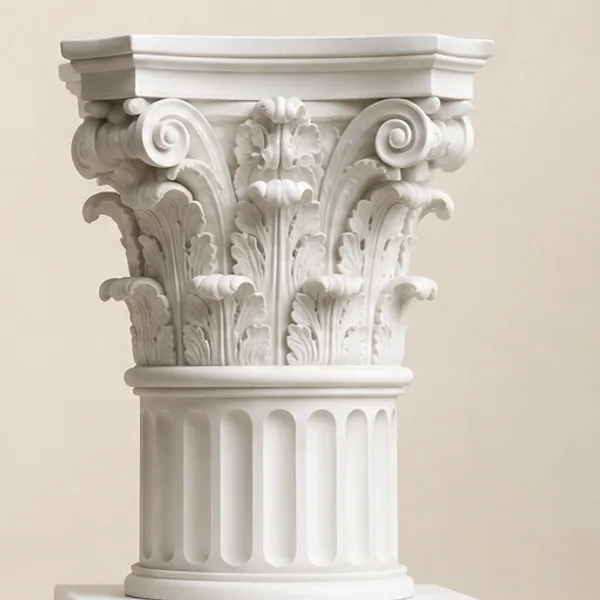
| Corinthian | Bell-shaped capital with acanthus leaves, spirals, palmettes and small corner volutes. | Temple of Zeus at Euromos, documented in Nicholas Revett’s measured drawing of 1764–65.British Museum | Visual introduction Source register |
This is a recognition guide, not a ranking or a replacement for an architectural record. Each example links to a museum source.
Anatomy of an entrance
A temple entrance is a sequence, not a single decorative portal. These labels explain familiar parts while the accompanying image remains clearly identified as a modern composition.
Approach
Raise the building above its setting and turn arrival into a visible sequence.
Support and rhythm
Carry horizontal elements while establishing repeated intervals of solid and open space.
Transition
Mediate between shaft and load; their form is one clue to an architectural order.
Horizontal assembly
The architrave, frieze and cornice organise structure and decoration above the columns.
Roof-end gable
Creates a triangular field at the end of a pitched roof; not every monumental entrance has one.
Threshold
Uses jambs, lintel, shadow and scale to concentrate attention at the point of entry.
Context
Terrace, sanctuary, landscape and neighboring structures shape how an entrance is approached and understood.

How we research
Dates, materials and identifications are checked against museum, archaeological and academic sources.
Visible form is recorded before a stylistic label or cultural meaning is proposed.
Photographs, reconstructions, measured drawings and contemporary illustrations are labelled as different kinds of evidence.
Source scope is recorded with each article, and substantive changes belong in the edition record.
About the journal
Olympus Journal is an independent educational draft for readers who want to tell a documented structure, a reconstruction and a contemporary interpretation apart.
Scope, authorship and responsibilityThe journal explains ancient Greek temple architecture, recognizable details and materials, and the way contemporary artists reinterpret classical forms. It is an educational publication, not an archaeological database or reconstruction service.
No. Articles discuss documented buildings, but the prominent images in this edition are original AI-assisted editorial illustrations. Every concept or study is labelled and should not be used as evidence for a particular ancient building.
A reconstruction should name its site, evidence and uncertain elements. Our fantasy illustrations are explicitly captioned as contemporary concepts, with invented scale, lighting or structures identified in the accompanying text.
Each article ends with an annotated source list explaining what each reference supports. Sources & Image Credits also collects the full register and describes the original illustrations.
Visibility on this website does not grant a reuse licence. Review Sources & Image Credits and obtain permission from the verified publisher. External reference material remains subject to its own terms.
The Contact page will show a working email after the owner supplies and verifies it. Until then, [CONTACT_EMAIL] remains visible and no monitored inbox is claimed.